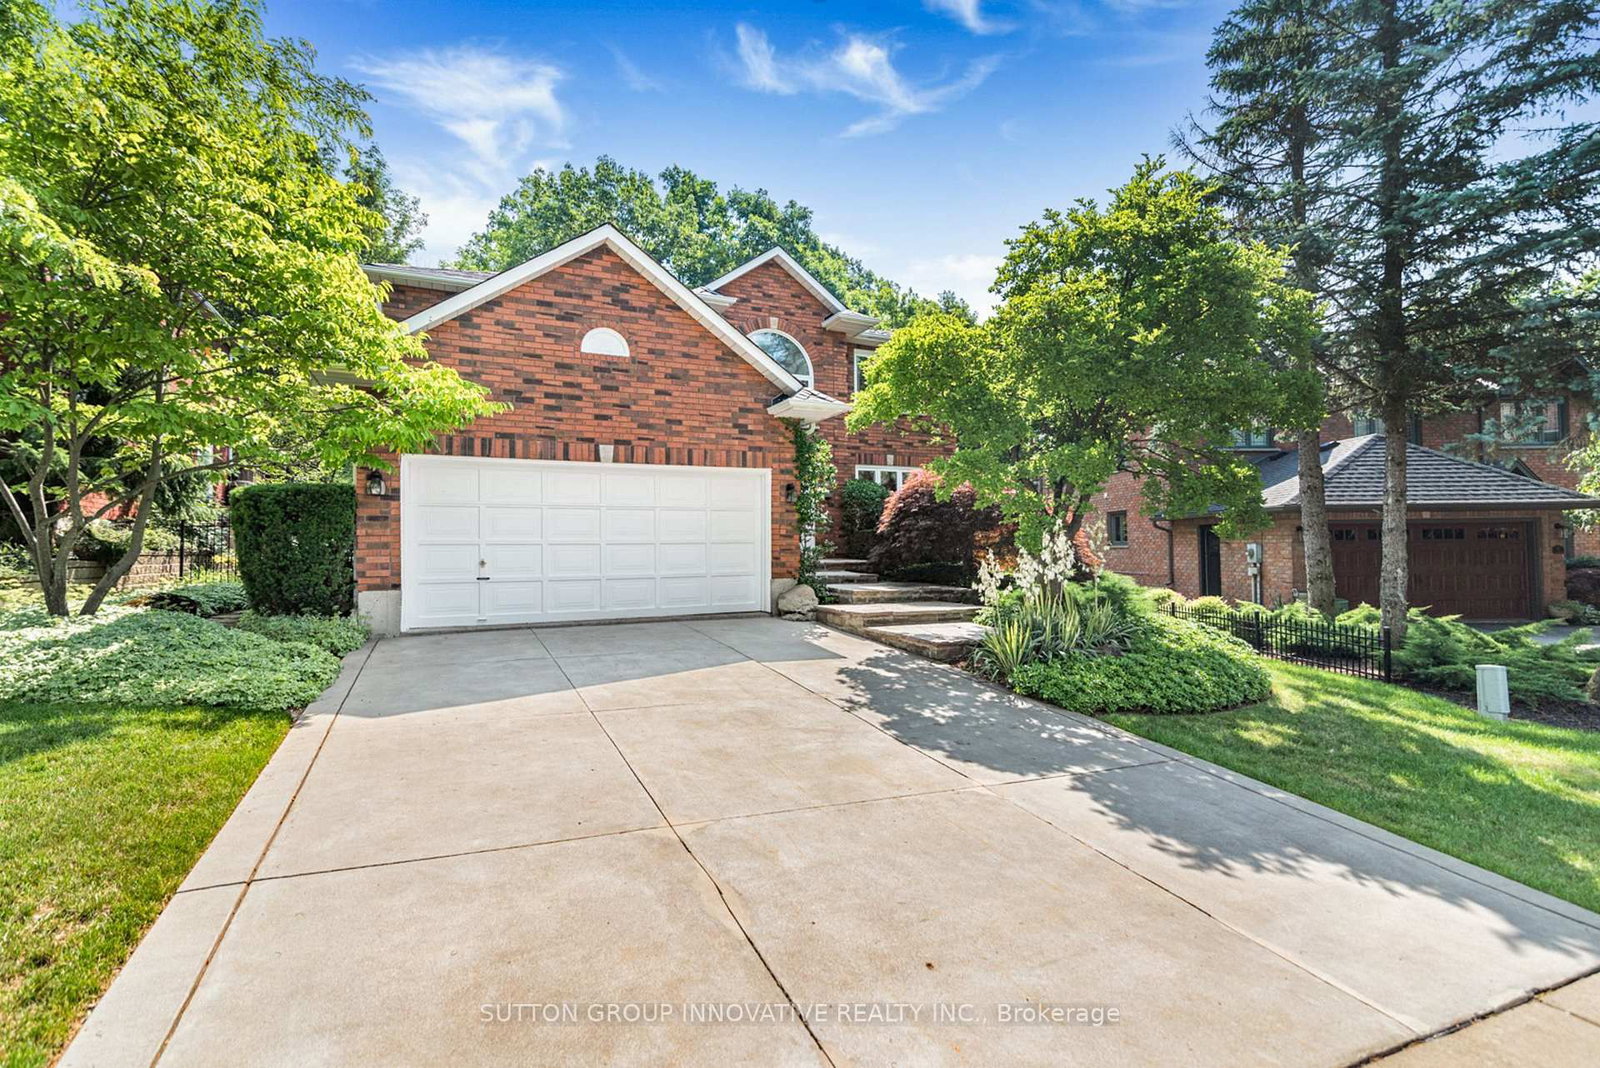
<-- style PDP --> 59 Renata Court, Hamilton - Detached for sale for $1,300,000
  • new
  • for sale

59 Renata Court

Hamilton, Ontario, L9H 6X2 - Dundas

$1,300,000

  • Neighbourhood

    Dundas

  • Major Intersection

    Eferding/Watson's Lane/York Rd

  • Listed Since: 3 day(s)

  • Last update: today

Overview

  • Property Type

    Detached, 2-Storey

  • Bedrooms

    4

  • Bathrooms

    4

  • Basement

    Full + Finished

  • Kitchen

    1

  • Total Parking

    6 (2 Attached Garage)

  • Lot Size

    49.21x117.29 (Feet)

  • Taxes

    $9,527.25 (2026)

  • Type

    Freehold

Property Description

Property description for 59 Renata Court, Hamilton

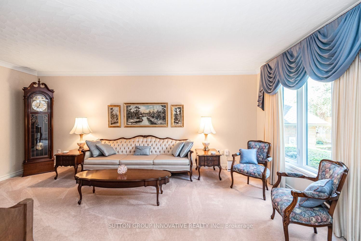
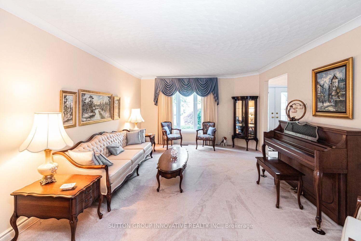
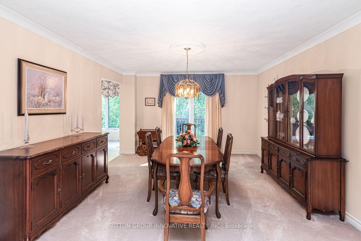
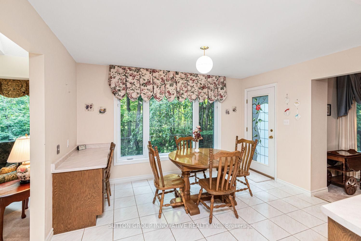
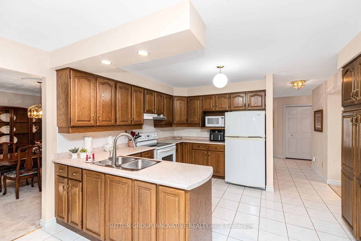
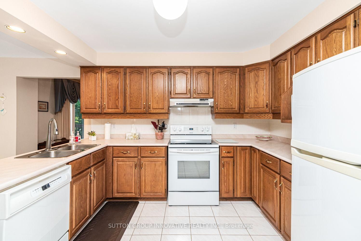
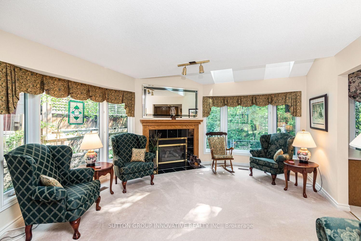
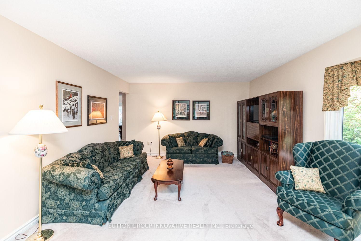
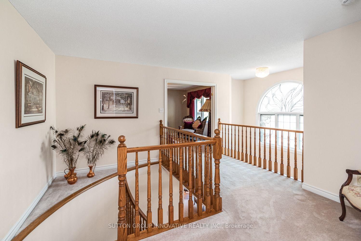
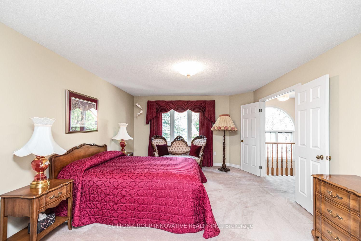
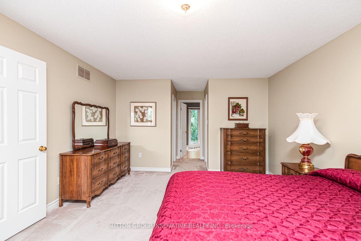
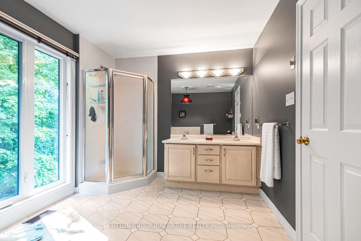
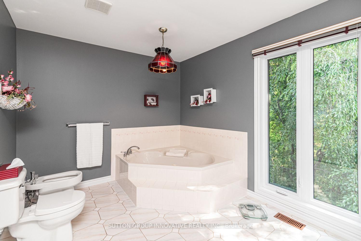
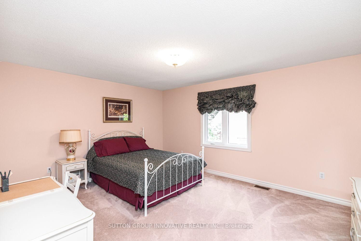
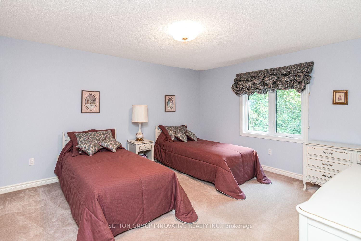
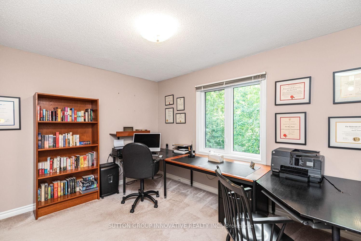
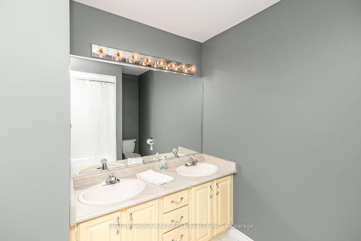
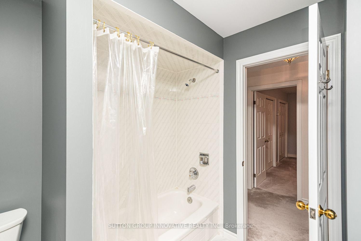
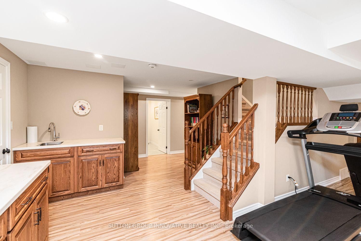
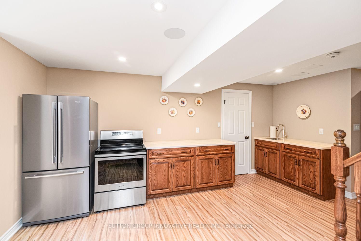
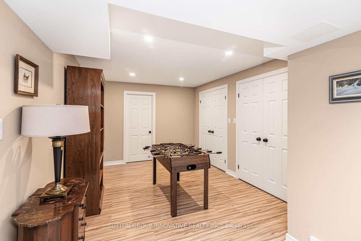
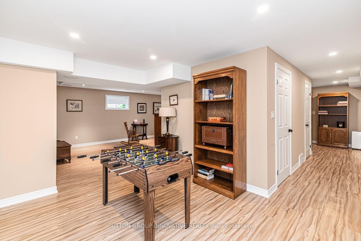
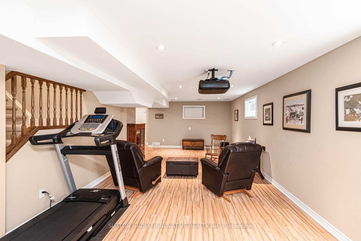
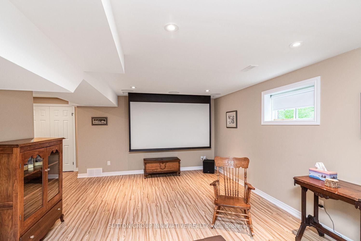
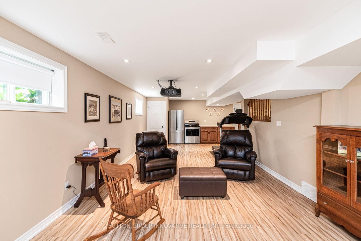
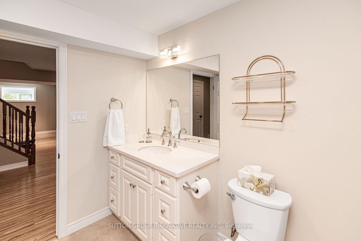
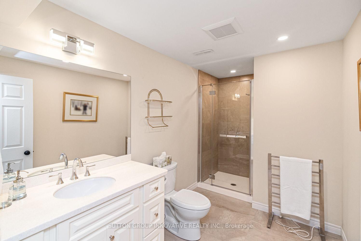
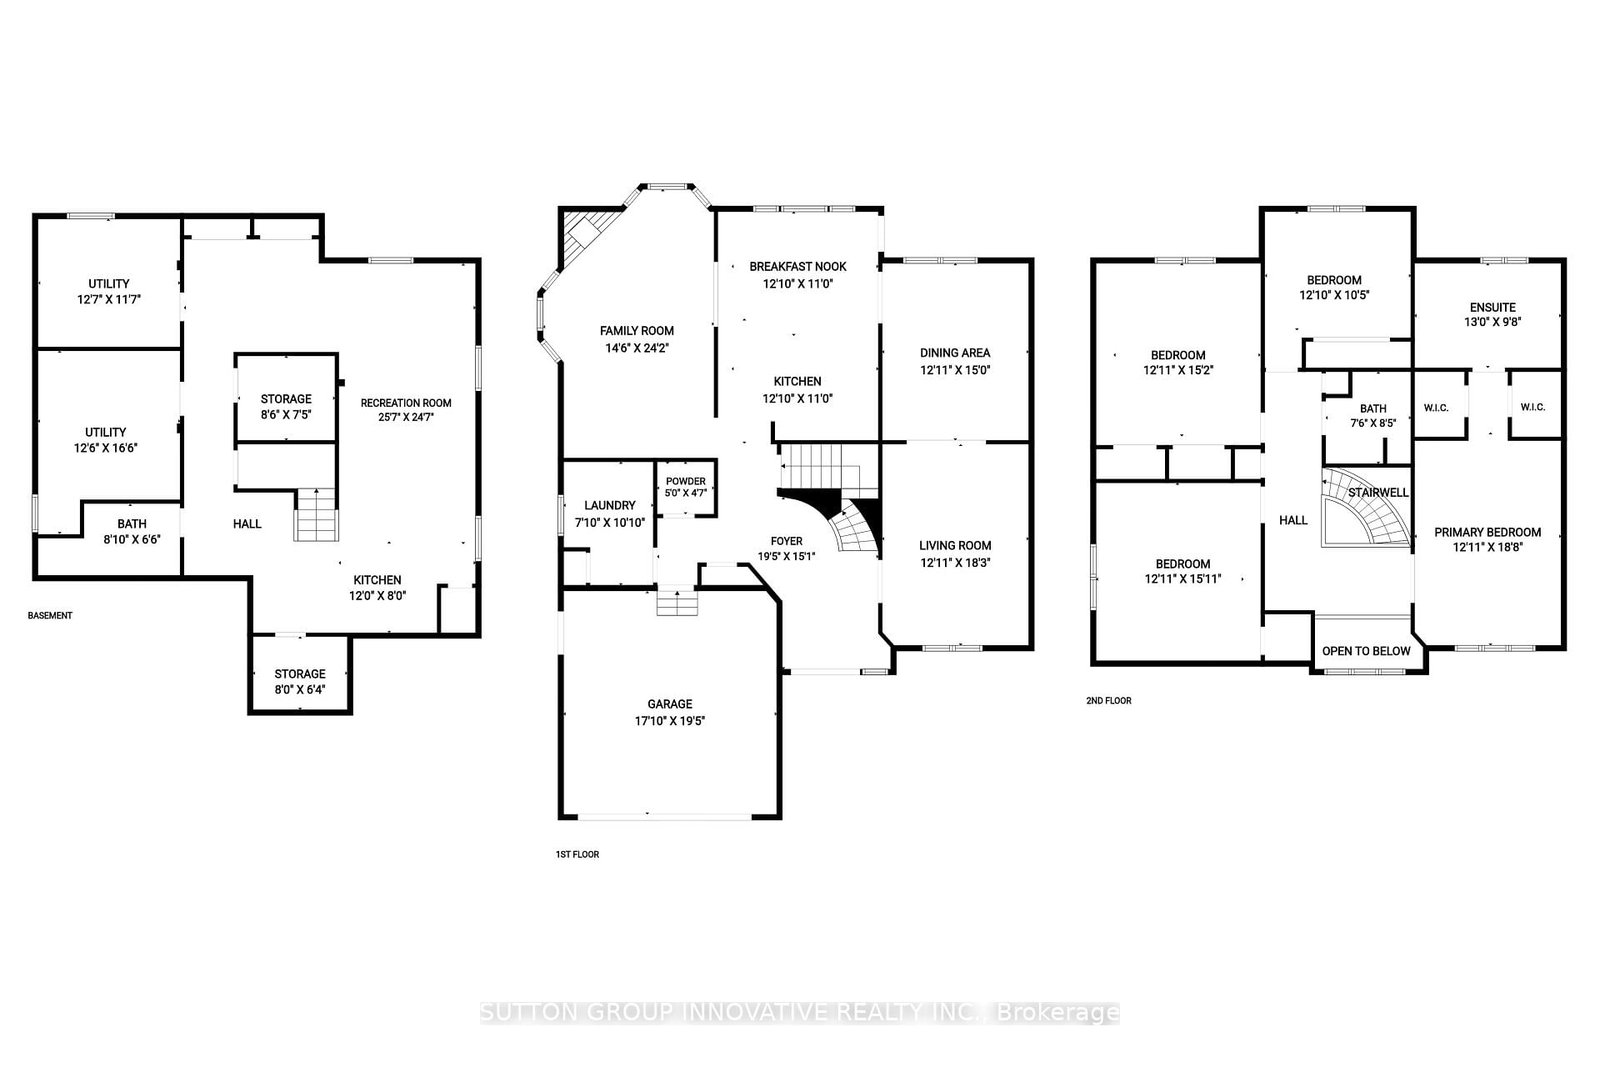
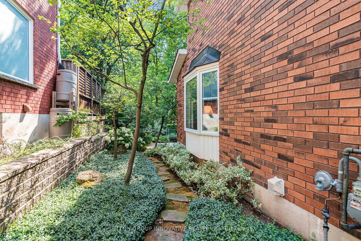
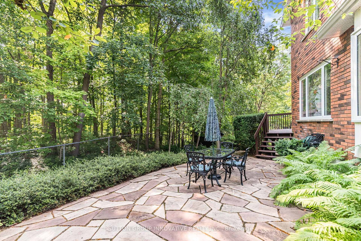
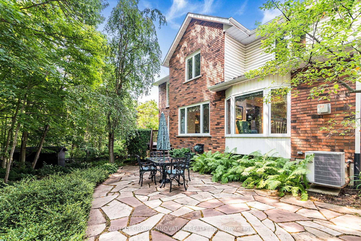
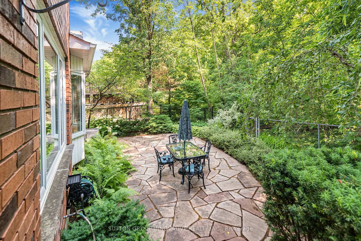
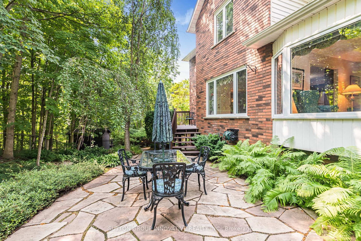
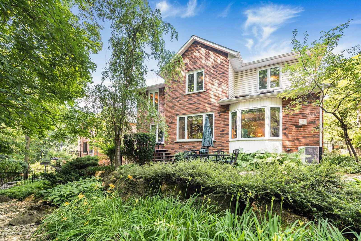
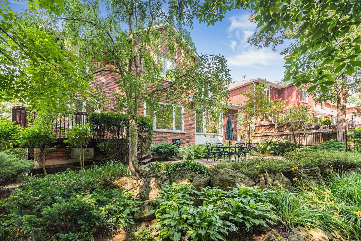
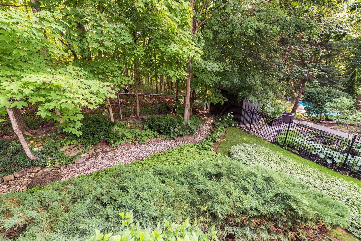
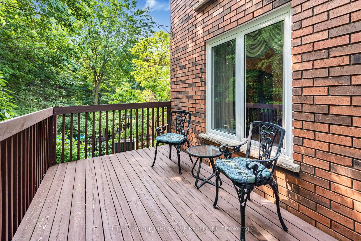
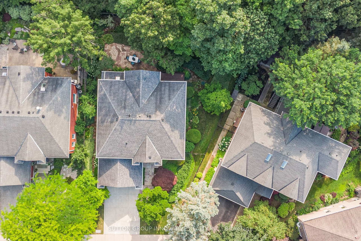
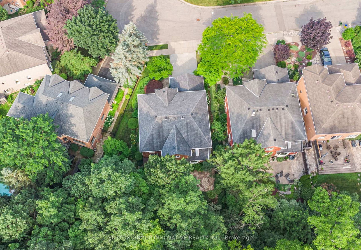
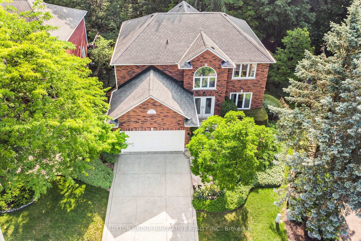
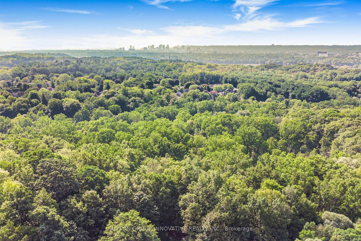
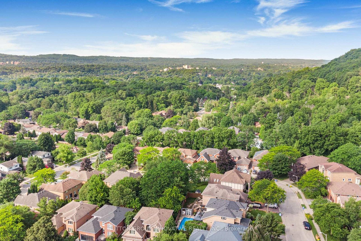
Executive 4-bedroom, 3.5-bathroom home on premium pie-shaped lot which backs onto conservation and ravine. Situated on a quiet court in Dundas's Coote's Paradise, the home has been lovingly owned and upgraded by the same family for 36 years. Entrance to the foyer immediately opens to the upper level, creating an airy and bright first impression. The main floor offers an expansive living room and formal dining room bracketed on each end by large windows. The eat-in kitchen includes a wall of pantry cupboards and desk, with custom stained-glass door leading to a deck overlooking the professionally landscaped backyard and ravine beyond. The main floor also boasts an expansive family room with a gas fireplace and two skylights that flood the space with natural light. Upstairs, the primary bedroom includes two walk-in closets and a 6-piece ensuite. Three additional bedrooms share a 5-piece bathroom, and one bedroom is currently being used as a home office. All bedrooms have large closets and windows. The fully finished basement, completed in 2018, adds over 1000 sq feet of additional living space: recreation room with home theatre and drop-down screen, kitchen area, 3-piece bathroom, workshop and craft room. The oversized lot is fully fenced, features a flagstone patio, perennials, and gate onto the protected greenspace, guaranteeing privacy and ample room for outdoor gatherings. Property includes a double car garage, double concrete driveway and roughed in central vac. Updates include owned water heater (2018), water softener (2018), Leaf Guard system (2012) and BBQ gas lines (2018). A rare offering on one of Coote's Paradise's most sought-after courts. Minutes from Hwys, 5, 6 and 403 which allows for easy commutes. Perfectly placed near downtown Dundas, Conservation trails, McMaster University and corresponding hospitals.

Listed by SUTTON GROUP INNOVATIVE REALTY INC.

  • MLS #

    X13755790

  • Sq. Ft

    2500-3000

  • Sq. Ft. Source

    MLS

  • Lot Irregularities

    n/a

  • Year Built

    31-50

  • Pool

    None

  • Drive

    n/a

  • Garage

    Attached, 2 spaces

  • Total Parking

    6

  • Family Room

    Y

  • Den

    Y

  • Exterior

    Brick Veneer

  • Fireplace

    Y

  • Roof

    Asphalt Shingle

  • Foundation

    Poured Concrete

  • Elevator

    n/a

  • Water View

    n/a

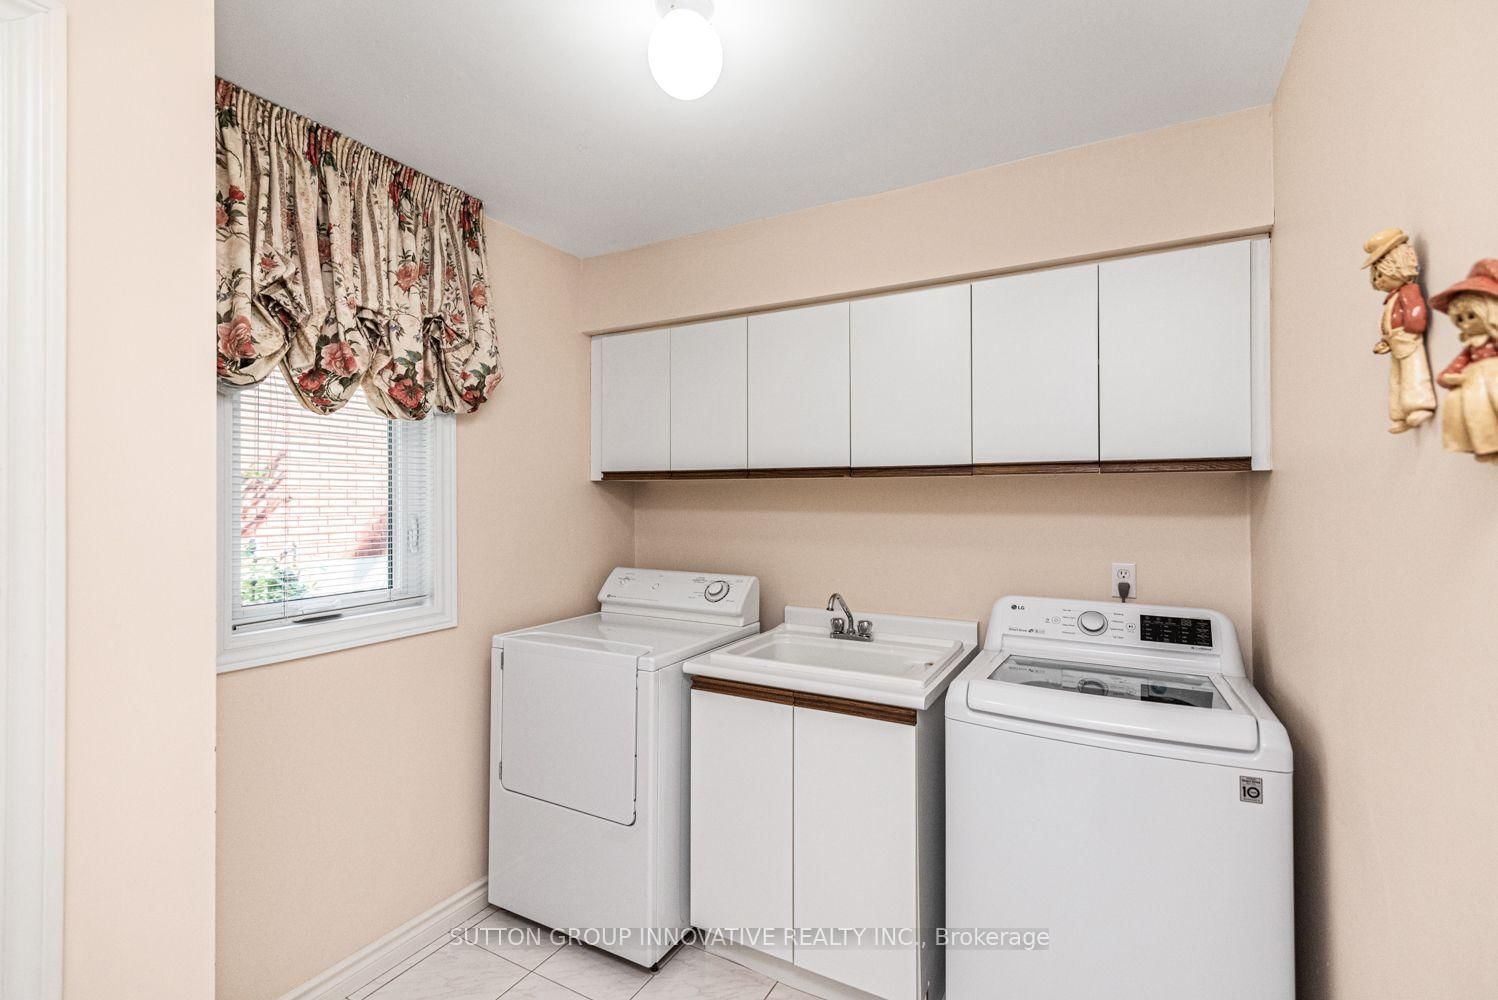
  • Laundry Level

    Main

  • Heat

    Forced Air

  • A/C

    Central Air

  • Water

    Municipal

  • Water Supply

    n/a

  • Sewers

    Sewers

  • Central Vac

    N

  • Bathroom

    0.0 x 0.0 ft Bsmt level

    3 Pc Bath

  • Bathroom

    0.0 x 0.0 ft 2nd level

    5 Pc Bath, Double Sink

  • 2nd Br

    4.85 x 3.94 ft 2nd level

    W/I Closet

  • Primary

    5.69 x 3.94 ft 2nd level

    6 Pc Ensuite, W/I Closet, California Shutters

  • 3rd Br

    4.62 x 3.94 ft 2nd level

  • Workshop

    0.0 x 0.0 ft Bsmt level

  • Dining

    4.57 x 3.94 ft Main level

    O/Looks Ravine

  • Kitchen

    3.91 x 6.71 ft

    W/O To Deck, O/Looks Ravine, B/I Desk

  • Laundry

    3.28 x 2.31 ft Main level

  • Utility

    0.0 x 0.0 ft Bsmt level

  • Media/Ent

    9.93 x 7.8 ft Bsmt level

  • Family

    7.37 x 4.42 ft Main level

    O/Looks Ravine, Gas Fireplace, Skylight

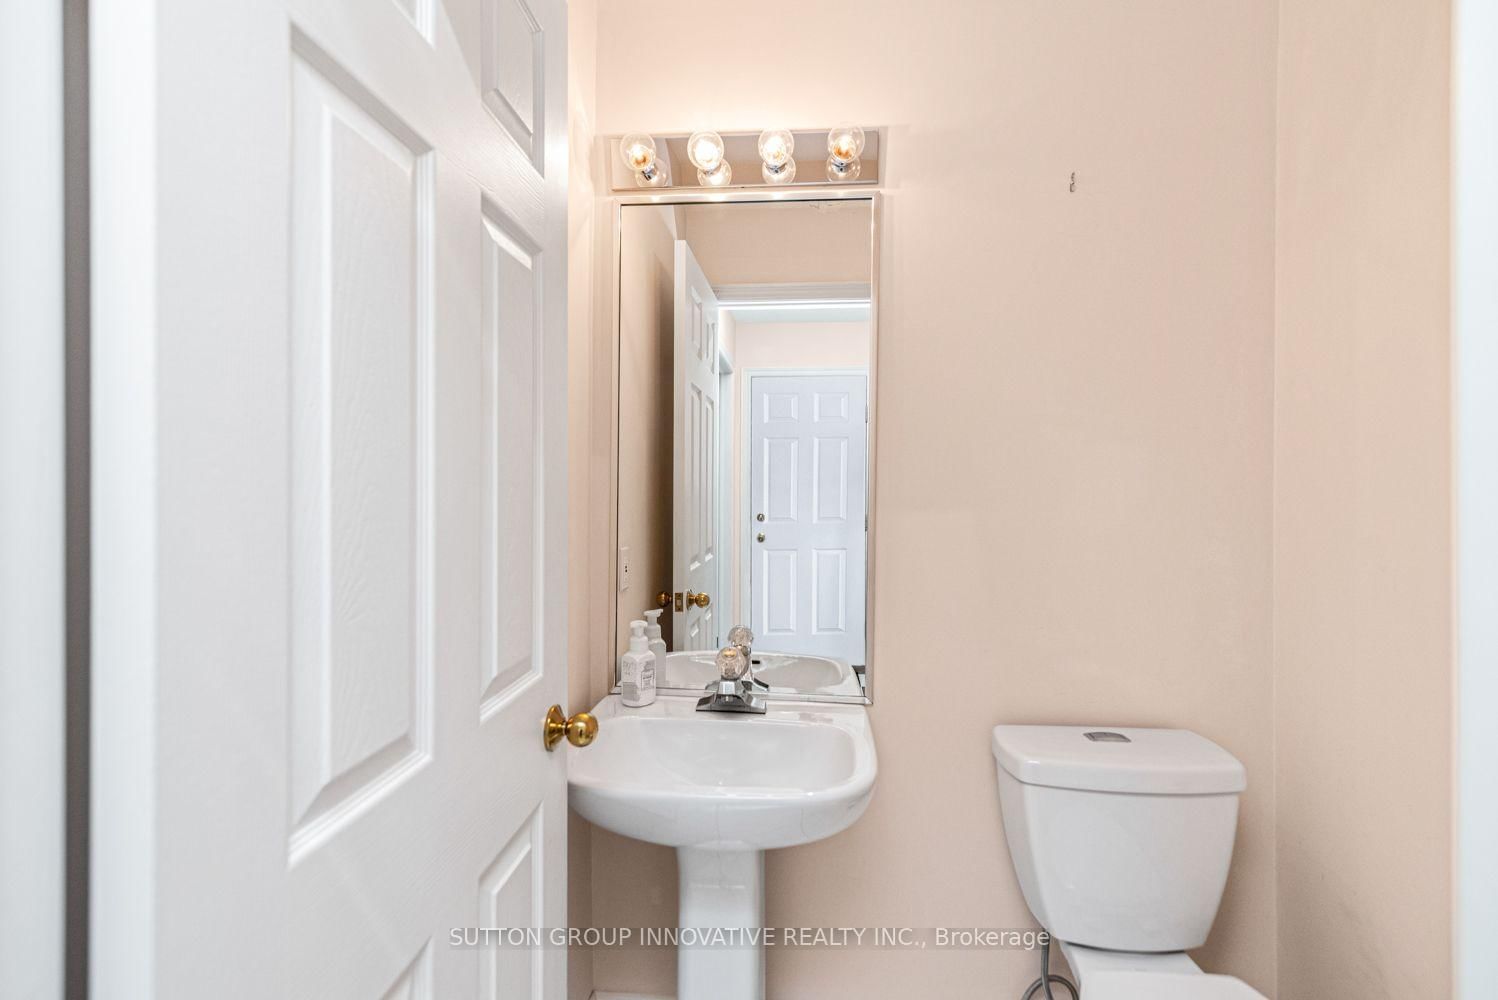
  • Bathroom

    false

    2 Pc Bath

  • Br

    0.0 x 0.0 ft 2nd level

    6 Pc Ensuite

  • 4th Br

    3.94 x 3.17 ft 2nd level

  • Living

    5.56 x 3.94 ft Main level

  • Foyer

    0.0 x 0.0 ft Main level

  • Den

    0.0 x 0.0 ft Bsmt level

  • MLS #

    X13755790

  • Sq. Ft

    2500-3000

  • Sq. Ft. Source

    MLS

  • Lot Irregularities

    n/a

  • Year Built

    31-50

  • Pool

    None

  • Drive

    n/a

  • Garage

    Attached, 2 spaces

  • Total Parking

    6

  • Family Room

    Y

  • Den

    Y

  • Exterior

    Brick Veneer

  • Fireplace

    Y

  • Roof

    Asphalt Shingle

  • Foundation

    Poured Concrete

  • Elevator

    n/a

  • Water View

    n/a

  • Laundry Level

    Main

  • Heat

    Forced Air

  • A/C

    Central Air

  • Water

    Municipal

  • Water Supply

    n/a

  • Sewers

    Sewers

  • Central Vac

    N

  • Bathroom

    0.0 x 0.0 ft Bsmt level

    3 Pc Bath

  • Bathroom

    0.0 x 0.0 ft 2nd level

    5 Pc Bath, Double Sink

  • 2nd Br

    4.85 x 3.94 ft 2nd level

    W/I Closet

  • Primary

    5.69 x 3.94 ft 2nd level

    6 Pc Ensuite, W/I Closet, California Shutters

  • 3rd Br

    4.62 x 3.94 ft 2nd level

  • Workshop

    0.0 x 0.0 ft Bsmt level

  • Dining

    4.57 x 3.94 ft Main level

    O/Looks Ravine

  • Kitchen

    3.91 x 6.71 ft

    W/O To Deck, O/Looks Ravine, B/I Desk

  • Laundry

    3.28 x 2.31 ft Main level

  • Utility

    0.0 x 0.0 ft Bsmt level

  • Media/Ent

    9.93 x 7.8 ft Bsmt level

  • Family

    7.37 x 4.42 ft Main level

    O/Looks Ravine, Gas Fireplace, Skylight

  • Bathroom

    false

    2 Pc Bath

  • Br

    0.0 x 0.0 ft 2nd level

    6 Pc Ensuite

  • 4th Br

    3.94 x 3.17 ft 2nd level

  • Living

    5.56 x 3.94 ft Main level

  • Foyer

    0.0 x 0.0 ft Main level

  • Den

    0.0 x 0.0 ft Bsmt level

Thinking of Selling?

Find Out Your Home’s Value in Today’s Market!

No Email or Signup is required to view your home estimate.

estimate your home value

Contact Manoj Kukreja

Sales Representative,
Century 21 People’s Choice Realty Inc.,
Brokerage
(647) 576 - 2100

Manoj profile avatar

Property History

Property history for 59 Renata Court, Hamilton

This property has been sold 1 time before. Create your free account to explore sold prices, detailed property history, and more insider data.

Sign In / Register

Mortgage Calculator

This data is for informational purposes only.

Mortgage Payment per month

Principal Amount

Interest

Total Payable

Amortization

Amortization

Closing Cost Calculator

This data is for informational purposes only.

Closing Cost Total for this property

Total Cash flow for purchasing this property

Down Payment(%)*
Additional information

Provincial Land Transfer Tax

Ontario Land Transfer Tax Rebate

Toronto Land Transfer Tax

Toronto Land Transfer Tax Rebate

PST on CMHC Insurance Premium

Lawyer Fees

$2,825

Government Registration Fee's

$164

Title Insurance

Closing Cost Total

Total Cash flow for purchasing this property

Provincial Land Transfer Tax

Ontario Land Transfer Tax Rebate

Toronto Land Transfer Tax

Toronto Land Transfer Tax Rebate

PST on CMHC Insurance Premium

Lawyer Fees

$2,825

Government Registarion Fee's

$164

Title Insurance

Down Payment(%)*

* A down payment of less than 20% is permitted only for first-time home buyers purchasing their principal residence. The minimum down payment required is 5% for the portion of the purchase price up to $500,000, and 10% for the portion between $500,000 and $1,500,000. For properties priced over $1,500,000, a minimum down payment of 20% is required.

Thinking of Selling?

Find Out Your Home’s Value in Today’s Market!

No Email or Signup is required to view your home estimate.

estimate your home value

Contact Manoj Kukreja

Sales Representative, Century 21 People’s Choice Realty Inc., Brokerage
(647) 576 - 2100

Manoj profile avatar

Recent Sold Listings in Dundas, Hamilton

Popular Cities